
1001 SPLIT SILK ST, Valrico, FL 33594
REQUEST A TOUR If you would like to see this home without being there in person, select the "Virtual Tour" option and your agent will contact you to discuss available opportunities.
In-PersonVirtual Tour
$ 685,000
Est. payment | /mo

4 Beds

3 Baths

2,698 SqFt


Save
$ 685,000
Est. payment | /mo
Save

4 Beds

3 Baths

2,698 SqFt

Key Details

Property Type Single Family Home

Sub Type Single Family Residence

Listing Status Active

Purchase Type For Sale

Square Footage 2,698 sqft

Price per Sqft $253

Subdivision Lumsden Pointe Ph 1

MLS Listing ID TB8553116

Bedrooms 4

Full Baths 3

Construction Status Completed

HOA Fees $495/Semi-Annually

HOA Y/N Yes

Annual Recurring Fee 990.0

Year Built 2004

Annual Tax Amount $857

Lot Size 0.320 Acres

Acres 0.32

Property Sub-Type Single Family Residence

Source Stellar MLS

Property Description

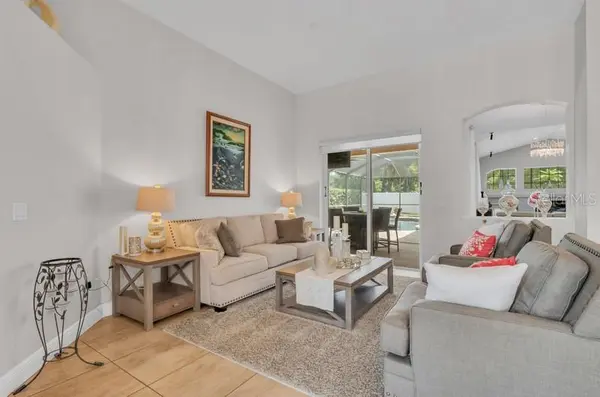
This beautiful home built by Sunrise Homes is the perfect blend of luxury, comfort and indoor-outdoor living. Situated on a spacious .31-acre cul-de-sac lot, this home features 4 bedrooms, den/office, 3 bathrooms, 3-car garage, fabulous pool and an extensive list of upgrades and recent improvements. Enter through the custom wrought iron glass door into the foyer which opens to the formal living room, dining room and office. Just beyond is the spacious and bright family room with gas fireplace and beautiful view of the lanai and sparkling pool. The family room is open to the kitchen, offering a seamless space designed for gathering and entertaining. The kitchen has been recently remodeled with attention to every detail. Features include custom 42-inch wood cabinetry with additional lighted glass-front upper cabinets, quartz countertops, cooking island, state-of-the-art appliances, upgraded fixtures, snack bar and separate breakfast nook. The owner's suite offers 2 walk-in closets with custom organizers and a luxurious remodeled ensuite bath with extended vanity, double sinks, designer fixtures, jetted garden tub, separate shower and private water closet. Three generously sized secondary bedrooms (two with walk-in closets) share two remodeled bathrooms and are arranged in a desirable three-way split floor plan. Step outside to the extended wrap-around screened lanai – the ultimate place for year-round outdoor living. Features include a 30x14 swimming pool, travertine tile flooring, outdoor kitchen and two covered areas for grilling, relaxing or entertaining. The outdoor kitchen is equipped with a new gas grill, sink, refrigerator and storage. The 19x14 covered entertainment area features a custom 9x3 wood bar with granite countertop and a 50” TV housed in a motorized lift cabinet. Other recent upgrades include a new Generac whole-house generator installed in 2025, new roof in 2020, new AC in 2019, freshly painted exterior in 2026, new double-pane thermal windows in 2026, new lawn irrigation system in 2026 and more! You get all of this along with convenient access to top rated schools, shopping, dining and everything Tampa Bay has to offer!

Location

State FL

County Hillsborough

Community Lumsden Pointe Ph 1

Area 33594 - Valrico

Zoning PD

Rooms

Other Rooms Den/Library/Office, Family Room, Formal Dining Room Separate, Formal Living Room Separate, Great Room, Inside Utility

Interior

Interior Features Ceiling Fans(s), In Wall Pest System, Kitchen/Family Room Combo, Living Room/Dining Room Combo, Open Floorplan, Solid Wood Cabinets, Split Bedroom, Stone Counters, Thermostat, Vaulted Ceiling(s), Walk-In Closet(s)

Heating Central

Cooling Central Air

Flooring Ceramic Tile

Fireplaces Type Gas

Furnishings Unfurnished

Fireplace true

Appliance Dishwasher, Disposal, Dryer, Electric Water Heater, Range, Refrigerator, Washer

Laundry Inside, Laundry Room

Exterior

Exterior Feature Lighting, Outdoor Kitchen, Sprinkler Metered

Parking Features Driveway, Garage Door Opener

Garage Spaces 3.0

Fence Vinyl

Pool Gunite, In Ground, Pool Sweep, Screen Enclosure

Community Features Playground, Street Lights

Utilities Available Cable Connected, Electricity Connected, Natural Gas Connected, Sewer Connected, Sprinkler Meter, Water Connected

View Y/N No

Water Access No

Roof Type Shingle

Porch Covered, Front Porch, Screened, Wrap Around

Attached Garage true

Exposure West

Garage true

Private Pool Yes

Building

Lot Description Cul-De-Sac, Oversized Lot

Entry Level One

Foundation Slab

Lot Size Range 1/4 to less than 1/2

Builder Name Sunrise Homes

Sewer Public Sewer

Water None

Architectural Style Florida

Structure Type Block,Stucco

New Construction false

Construction Status Completed

Schools

Elementary Schools Brooker-Hb

Middle Schools Burns-Hb

High Schools Bloomingdale-Hb

Others

Pets Allowed Yes

Senior Community Yes

Ownership Fee Simple

Monthly Total Fees $82

Acceptable Financing Cash, Conventional, VA Loan

Membership Fee Required Required

Listing Terms Cash, Conventional, VA Loan

Special Listing Condition None

Stellar MLS
Listed by Christine Hensley FLORIDA EXECUTIVE REALTY

Schools and Properties Nearby

Scott Bryant

Find out why customers are choosing LPT Realty to meet their real estate needs

Learn More About LPT Realty

Name
Phone*
Message

Tour the Home

1001 SPLIT SILK ST