




3 Beds
2 Baths
1,397 SqFt
3 Beds
2 Baths
1,397 SqFt
Open House
Sat Oct 03, 2:00pm - 4:00pm
Key Details
Property Type Single Family Home
Sub Type Single Family Residence
Listing Status Active
Purchase Type For Sale
Square Footage 1,397 sqft
Price per Sqft $173
Subdivision Rainbow Park Un 02
MLS Listing ID OM731048
Bedrooms 3
Full Baths 2
Construction Status Completed
HOA Y/N No
Year Built 2022
Annual Tax Amount $3,670
Lot Size 10,018 Sqft
Acres 0.23
Property Sub-Type Single Family Residence
Source Stellar MLS
Property Description
2022 BLOCK HOME | NO HOA | FENCED YARD | 2-CAR GARAGE
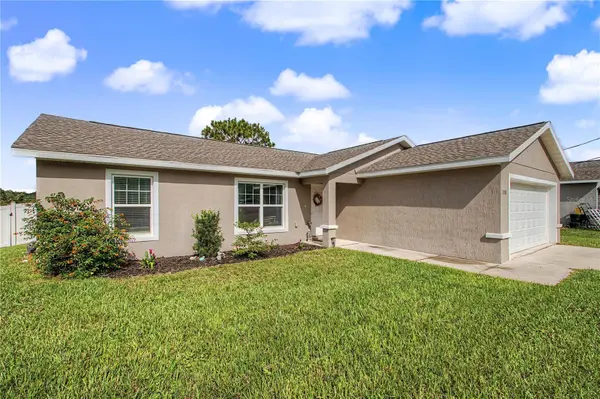
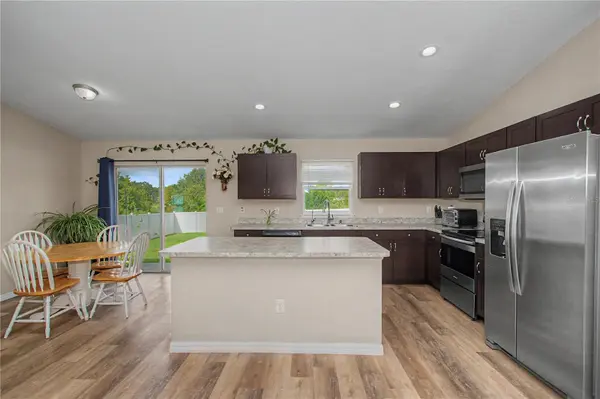
Move-in ready and priced to stand out! This beautifully maintained 3-bedroom, 2-bath block home in Rainbow Park offers the advantages buyers are looking for without the restrictions of an HOA. Built in 2022, this home features an open split-bedroom floor plan, vaulted ceilings, durable luxury vinyl flooring, carpet in the bedrooms and a spacious kitchen with solid-wood cabinetry, stone countertops, a 3' x 5' island, pantry, and full appliance package.
The private primary suite offers a walk-in closet and En-suite bath with walk-in shower, while two additional bedrooms provide flexibility for guests, an office, or family.
You'll also appreciate the interior laundry room, ceiling fans, window treatments, central HVAC, and attached oversized 2-car garage with garage-door opener and tandem parking.
Outside, the cleared 0.23-acre corner lot features a fully fenced vinyl backyard with room for pets, gardening, entertaining, or enjoying Florida's sunshine.
2022 construction + block construction + fenced yard + 2-car garage + no HOA make this an excellent opportunity for a primary residence, second home, or investment property.
Conveniently located in the Rainbow Park area, just minutes from shopping, schools, dining and other amenities in Dunnellon, with easy access to Ocala and surrounding areas.
Location
State FL
County Marion
Community Rainbow Park Un 02
Area 34481 - Ocala
Zoning R1
Rooms
Other Rooms Inside Utility
Interior
Interior Features Ceiling Fans(s), High Ceilings, Living Room/Dining Room Combo, Open Floorplan, Primary Bedroom Main Floor, Solid Surface Counters, Solid Wood Cabinets, Split Bedroom, Stone Counters, Vaulted Ceiling(s), Walk-In Closet(s), Window Treatments
Heating Heat Pump
Cooling Central Air
Flooring Carpet, Vinyl
Furnishings Unfurnished
Fireplace false
Appliance Dishwasher, Dryer, Electric Water Heater, Microwave, Range, Refrigerator, Washer, Water Filtration System
Laundry Electric Dryer Hookup, Laundry Room, Washer Hookup
Exterior
Exterior Feature Rain Gutters
Parking Features Garage Door Opener, Ground Level, Tandem
Garage Spaces 2.0
Fence Vinyl
Utilities Available Electricity Connected, Water Connected
View Y/N No
Water Access No
Roof Type Shingle
Attached Garage true
Exposure East
Garage true
Private Pool No
Building
Lot Description Cleared, Unpaved
Story 1
Entry Level One
Foundation Slab
Lot Size Range 0 to less than 1/4
Sewer Septic Needed
Water Well
Architectural Style Contemporary
Structure Type Block,Stucco
New Construction false
Construction Status Completed
Schools
Elementary Schools Dunnellon Elementary School
Middle Schools Dunnellon Middle School
High Schools Dunnellon High School
Others
Pets Allowed Cats OK, Dogs OK
Senior Community No
Ownership Fee Simple
Special Listing Condition None
Virtual Tour https://www.propertypanorama.com/instaview/stellar/OM731048

Schools and Properties Nearby
Find out why customers are choosing LPT Realty to meet their real estate needs